
View Park · Los Angeles
Parkglen
5260 Parkglen Avenue | Los Angeles, CA 90043
4 beds · 2.5 baths · 1,867 sq ft
$1,594,000
For Sale
Renovated by Crossridge Group · Presented by Obie Nwabuzor Group
Bedrooms
4
Bathrooms
2.5
2 full + 1 half
Interior
1,867 sq ft
Lot
6,531 sq ft
Parking
2-car attached garage
Fully finished, epoxy floor
01 / The residence
Single-level living,
beautifully reimagined.
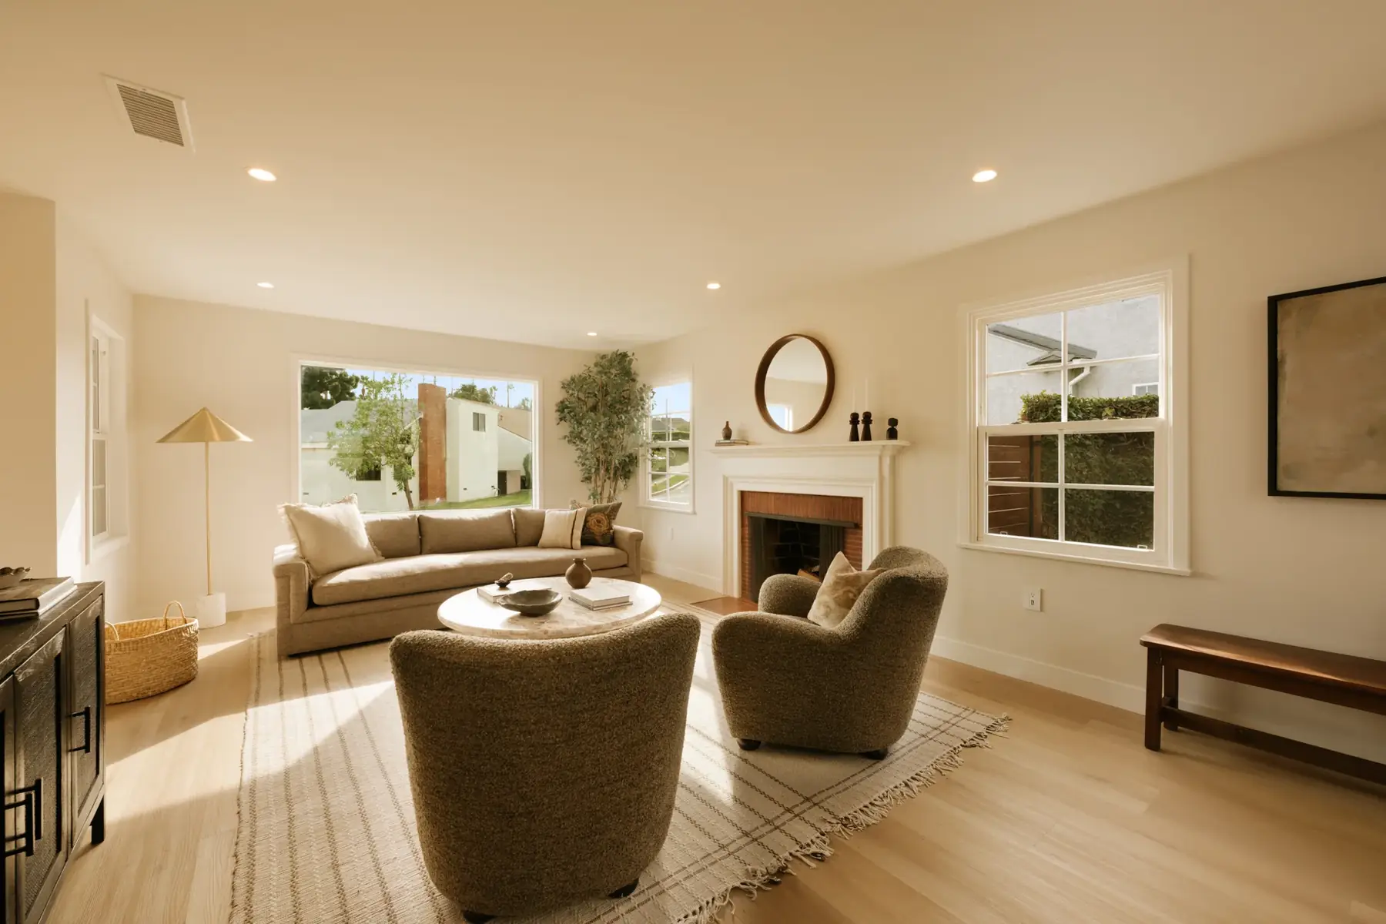
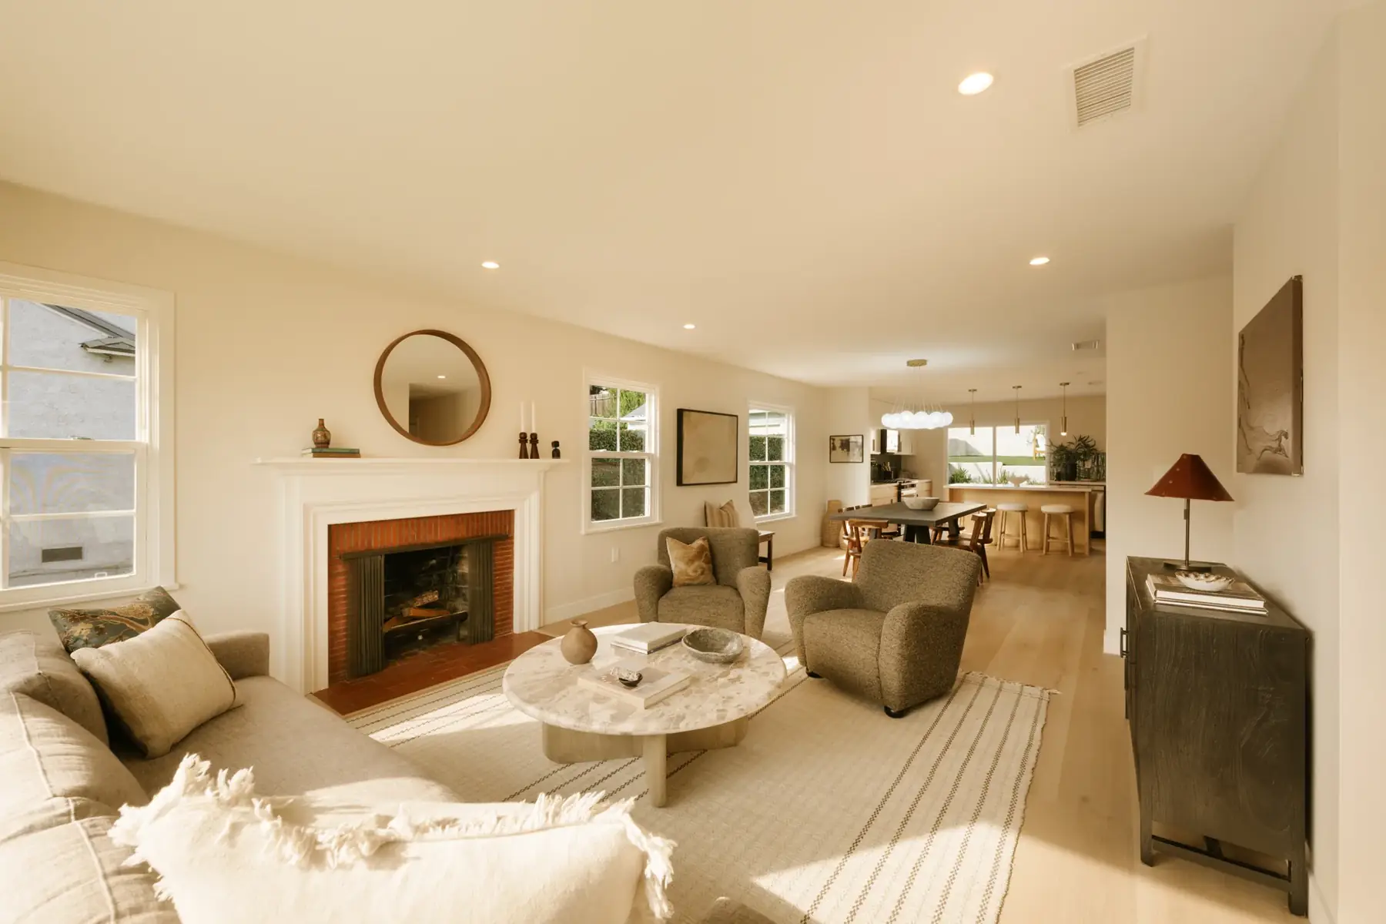
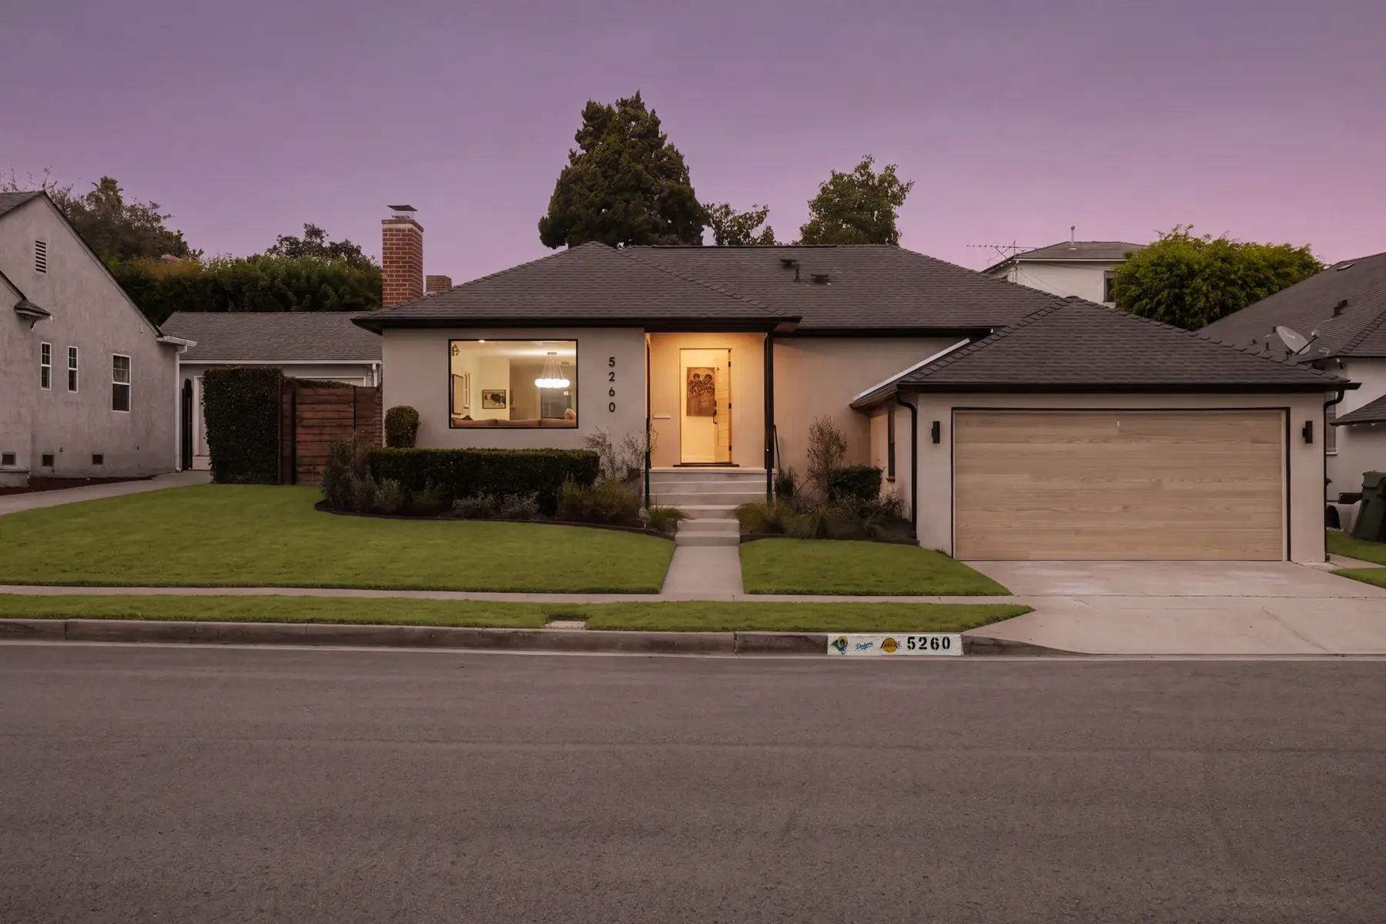
Step inside and the light finds you first. A picture window and a fireplace set the tone in the living room, and the open plan carries you straight through to the dining area, a flexible family room and the kitchen. It's a 1941 home, fully remodeled and expanded with a permitted 605 sq ft addition, so it keeps its character and gains the room today's life asks for.
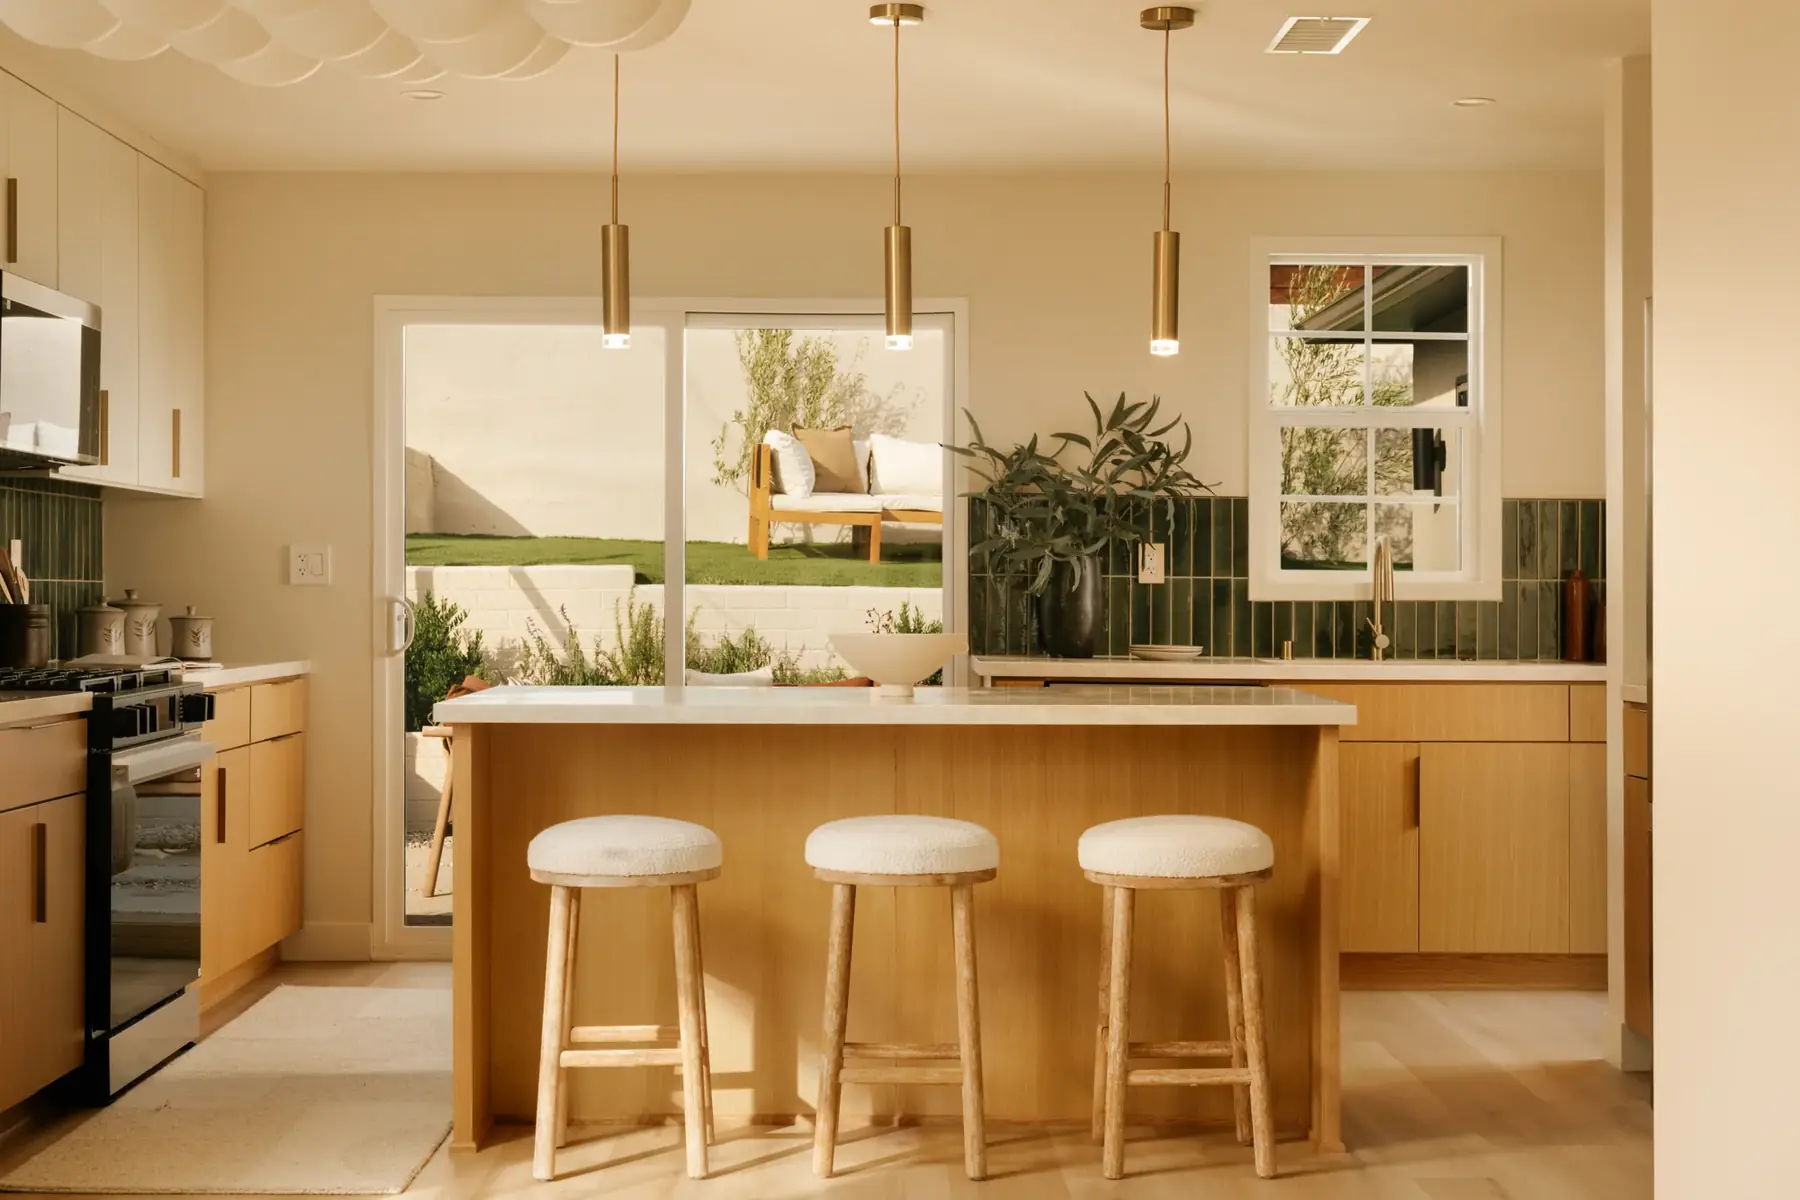
The kitchen is made for real mornings: white oak cabinetry, Taj Mahal quartz, a tile backsplash, a generous island and a coffee station all its own. Every appliance is new, the range is gas, and all of it stays.
Keep exploring02 / Private spaces
A retreat at
the end of the day.
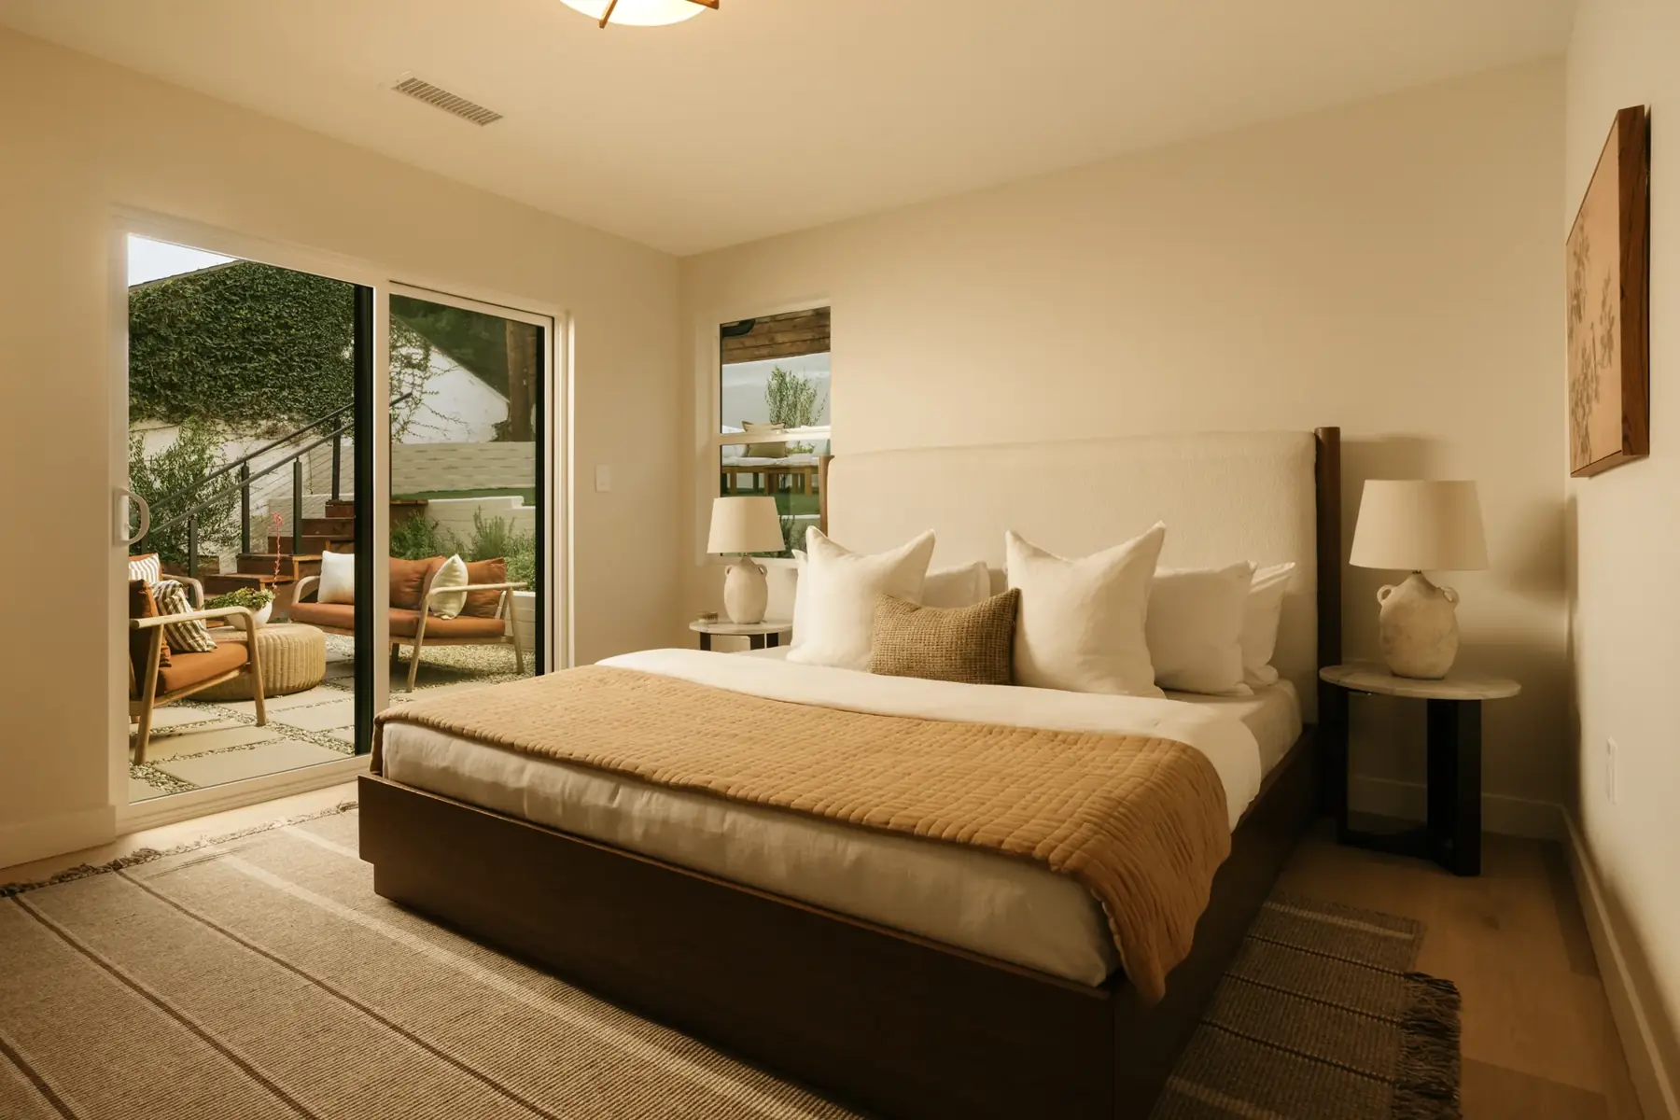
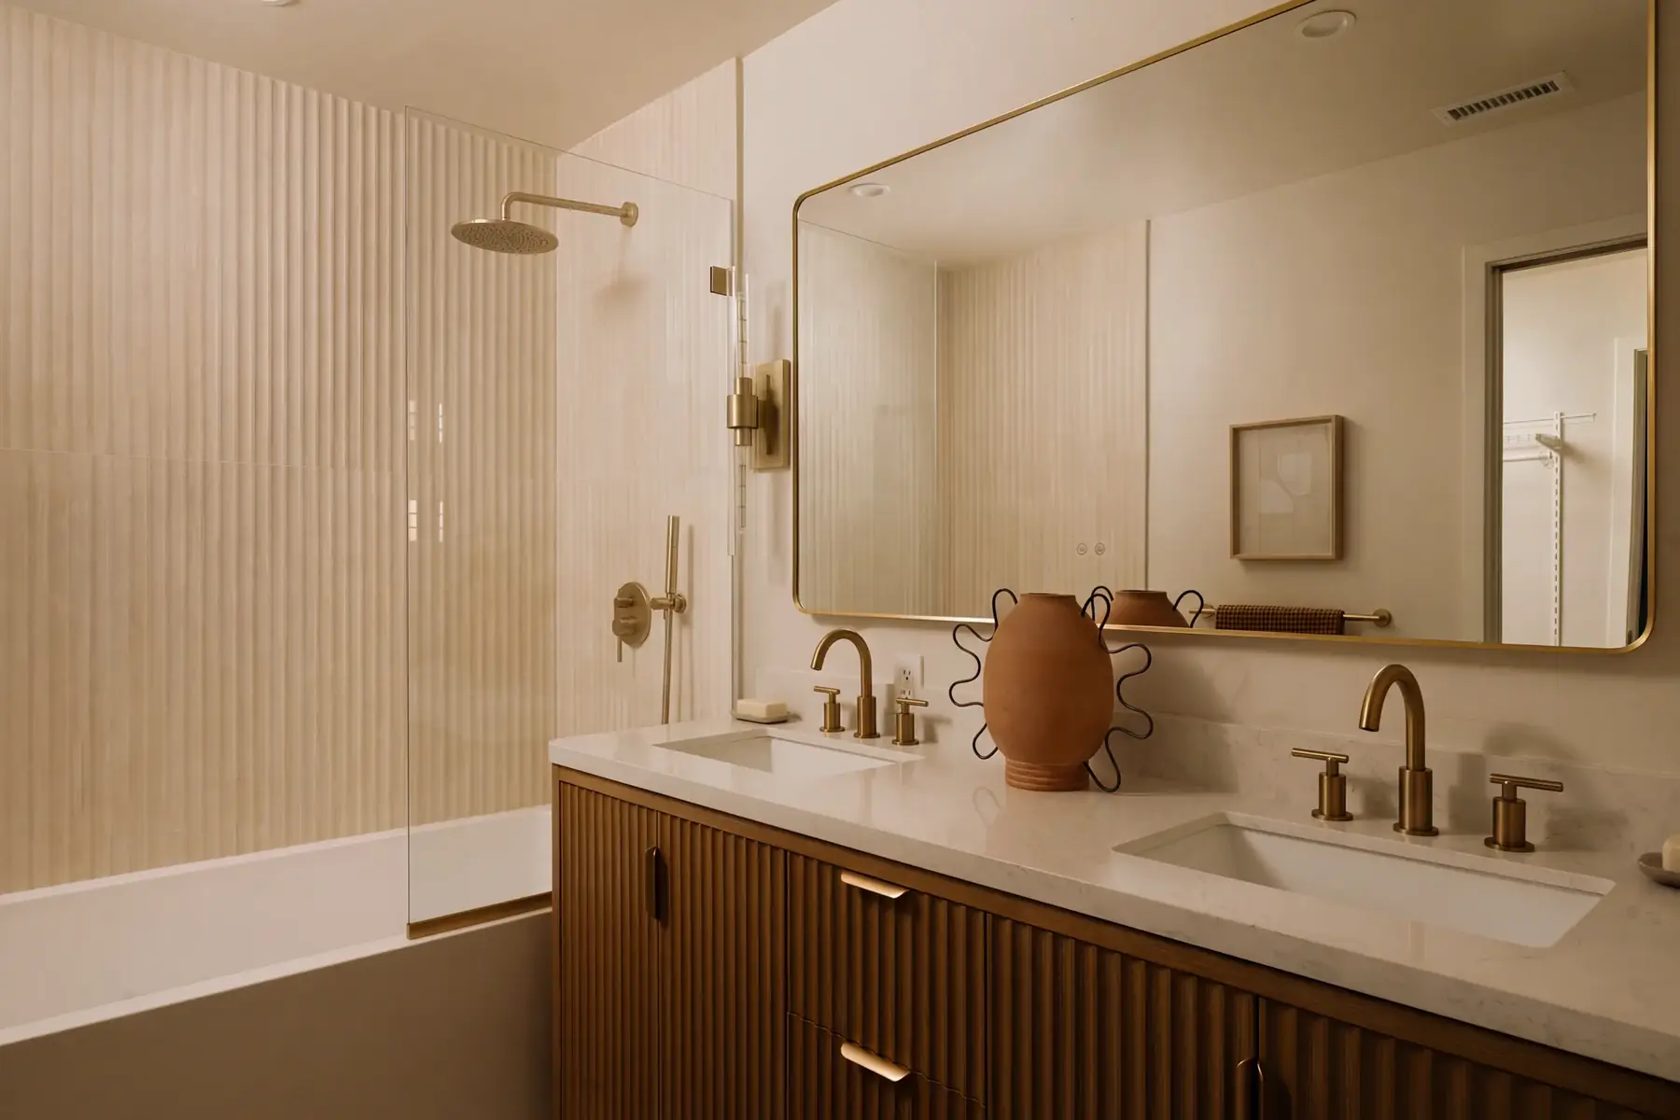
The primary suite is its own escape, with a walk-in closet and a spa-inspired en-suite: double vanity, a separate toilet room and a backlit, anti-fog mirror. Three more bedrooms flex for family, guests or the home office, and every bathroom in the house is brand new.
White oak, textured tile
and soft, even light.
03 / Beyond the walls
Your backyard,
in two levels.
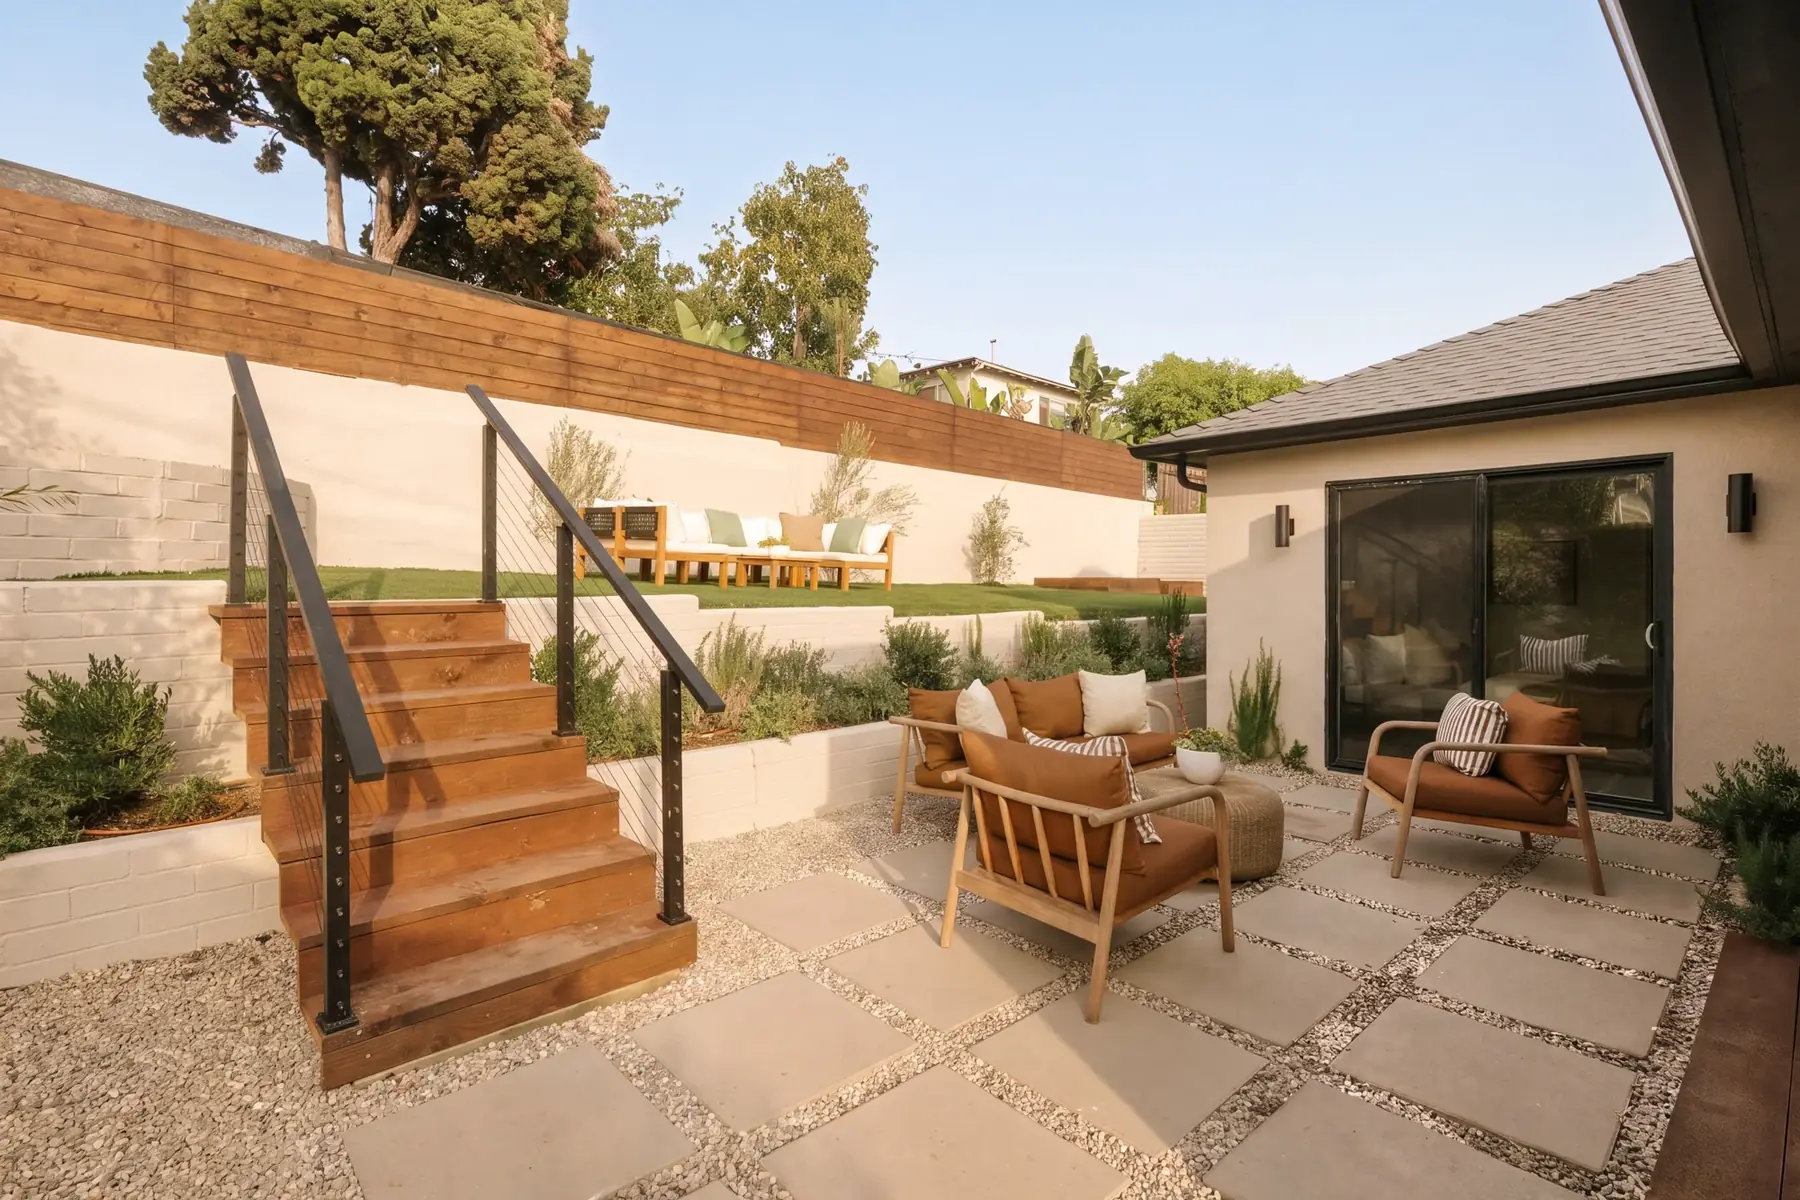
Just past the kitchen, a beautifully landscaped two-tier backyard gives you a patio for dinners outside and an upper lawn for slow Sunday afternoons. New hardscaping, irrigation and a wide side walkway make it as easy to care for as it is to enjoy. It really is an extension of the home.
The details behind the home
Upgraded
where it counts.
New systems, warranties that transfer to you, and finishes chosen to last. The work you can't see is just as good as the work you can.
Kitchen & interiors
- White oak cabinetry, Taj Mahal quartz countertops and a tile backsplash
- Generous island and a dedicated coffee station
- All-new appliances, including a gas range (all stay with the home)
- New flooring, recessed lighting, baseboards, trim and interior doors
- Fresh interior paint throughout
- Spacious laundry room with a new washer and dryer (included)
Systems & peace of mind
- New GAF cool roof: 50-year material and 25-year workmanship warranty, transferable to the new owner
- New central heat pump HVAC: 10-year parts and 3-year labor warranty
- Tankless water heater with recirculation for fast hot water
- All-new plumbing with water-saving fixtures
- All-new electrical, a 200-amp panel and energy-efficient lighting
- New gutters and energy-efficient glass sliding doors
Smart home
- Smart thermostat and light switches
- Blink video doorbell and security cameras
- SmartThings appliances you can control from your phone
Outdoors & garage
- Landscaped two-tier backyard with new hardscaping
- Irrigation system and a wide side walkway
- New exterior paint
- Fully finished garage with an epoxy-coated floor and a new garage door
04 / The layout
One level.
Every room connected.
Everything you need on a single floor, with no stairs between you and the rest of the house. Open either plan to see exactly how it flows.
- Four bedrooms, two full baths and a powder room
- Family room plus a spacious laundry room
- Kitchen island with a gas range
- Central heating and air (heat pump)
- Fully finished attached garage
Floor plans are for reference; measurements are approximate and not guaranteed.
05 / A closer look
Take the
full tour.
06 / A sense of place
View Park,
and all around it.
Life here means Kenneth Hahn's trails a few minutes away, neighborhood parks, dining and shopping close by, and easy runs to Culver City, West Adams, Inglewood and LAX. It's everything that makes Los Angeles living so good.
Renovated by Crossridge Group
Thoughtfully rebuilt, fully permitted.
Parkglen was remodeled and expanded by Crossridge Group. Their permitted work includes the new 605 sq ft addition, all-new systems and the landscaped grounds. Obie Nwabuzor Group at Compass is proud to represent the home.
About Crossridge GroupExperience Parkglen
Why settle for a beautiful home
when you can have the lifestyle to match?
Offered at $1,594,000. Come experience it for yourself. Tell us when you'd like to visit and our team will set up your private showing.

Request a private showing